

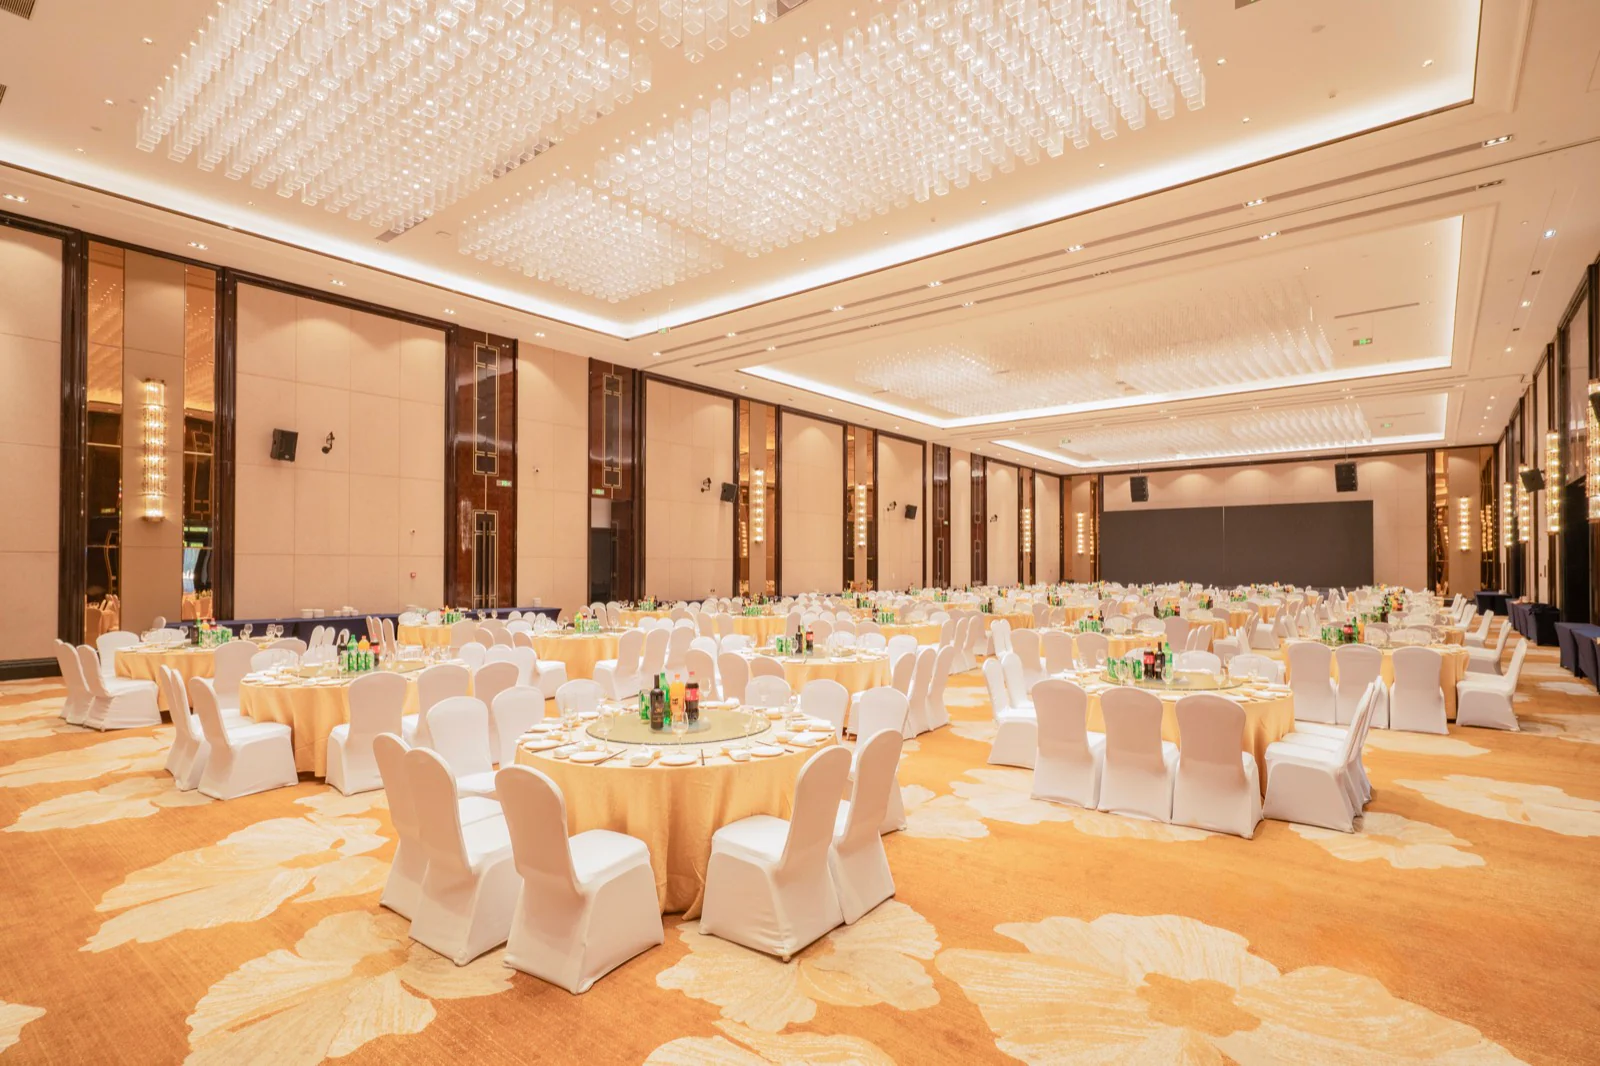
Two approximately 1,000 sqm column-free halls
Open sightlines help organise the main stage, guest seating and principal aisles for conferences, annual gatherings and launches.
MEET · MEETINGS & EVENTS
Open sightlines help organise the main stage, guest seating and principal aisles for conferences, annual gatherings and launches.
Choose the scale around the number of guests, room layout and meeting format instead of placing every event in the same kind of room.
The foyer can support registration, displays or pre-event conversation when included in the event plan.
The hotel has two column-free halls of approximately 1,000 square metres each.
Yes. Meeting and banquet spaces range from approximately 40 to 1,000 square metres.
Yes. The hotel has an approximately 280-square-metre foyer that may be used for registration, displays or pre-event conversation as part of the event plan.
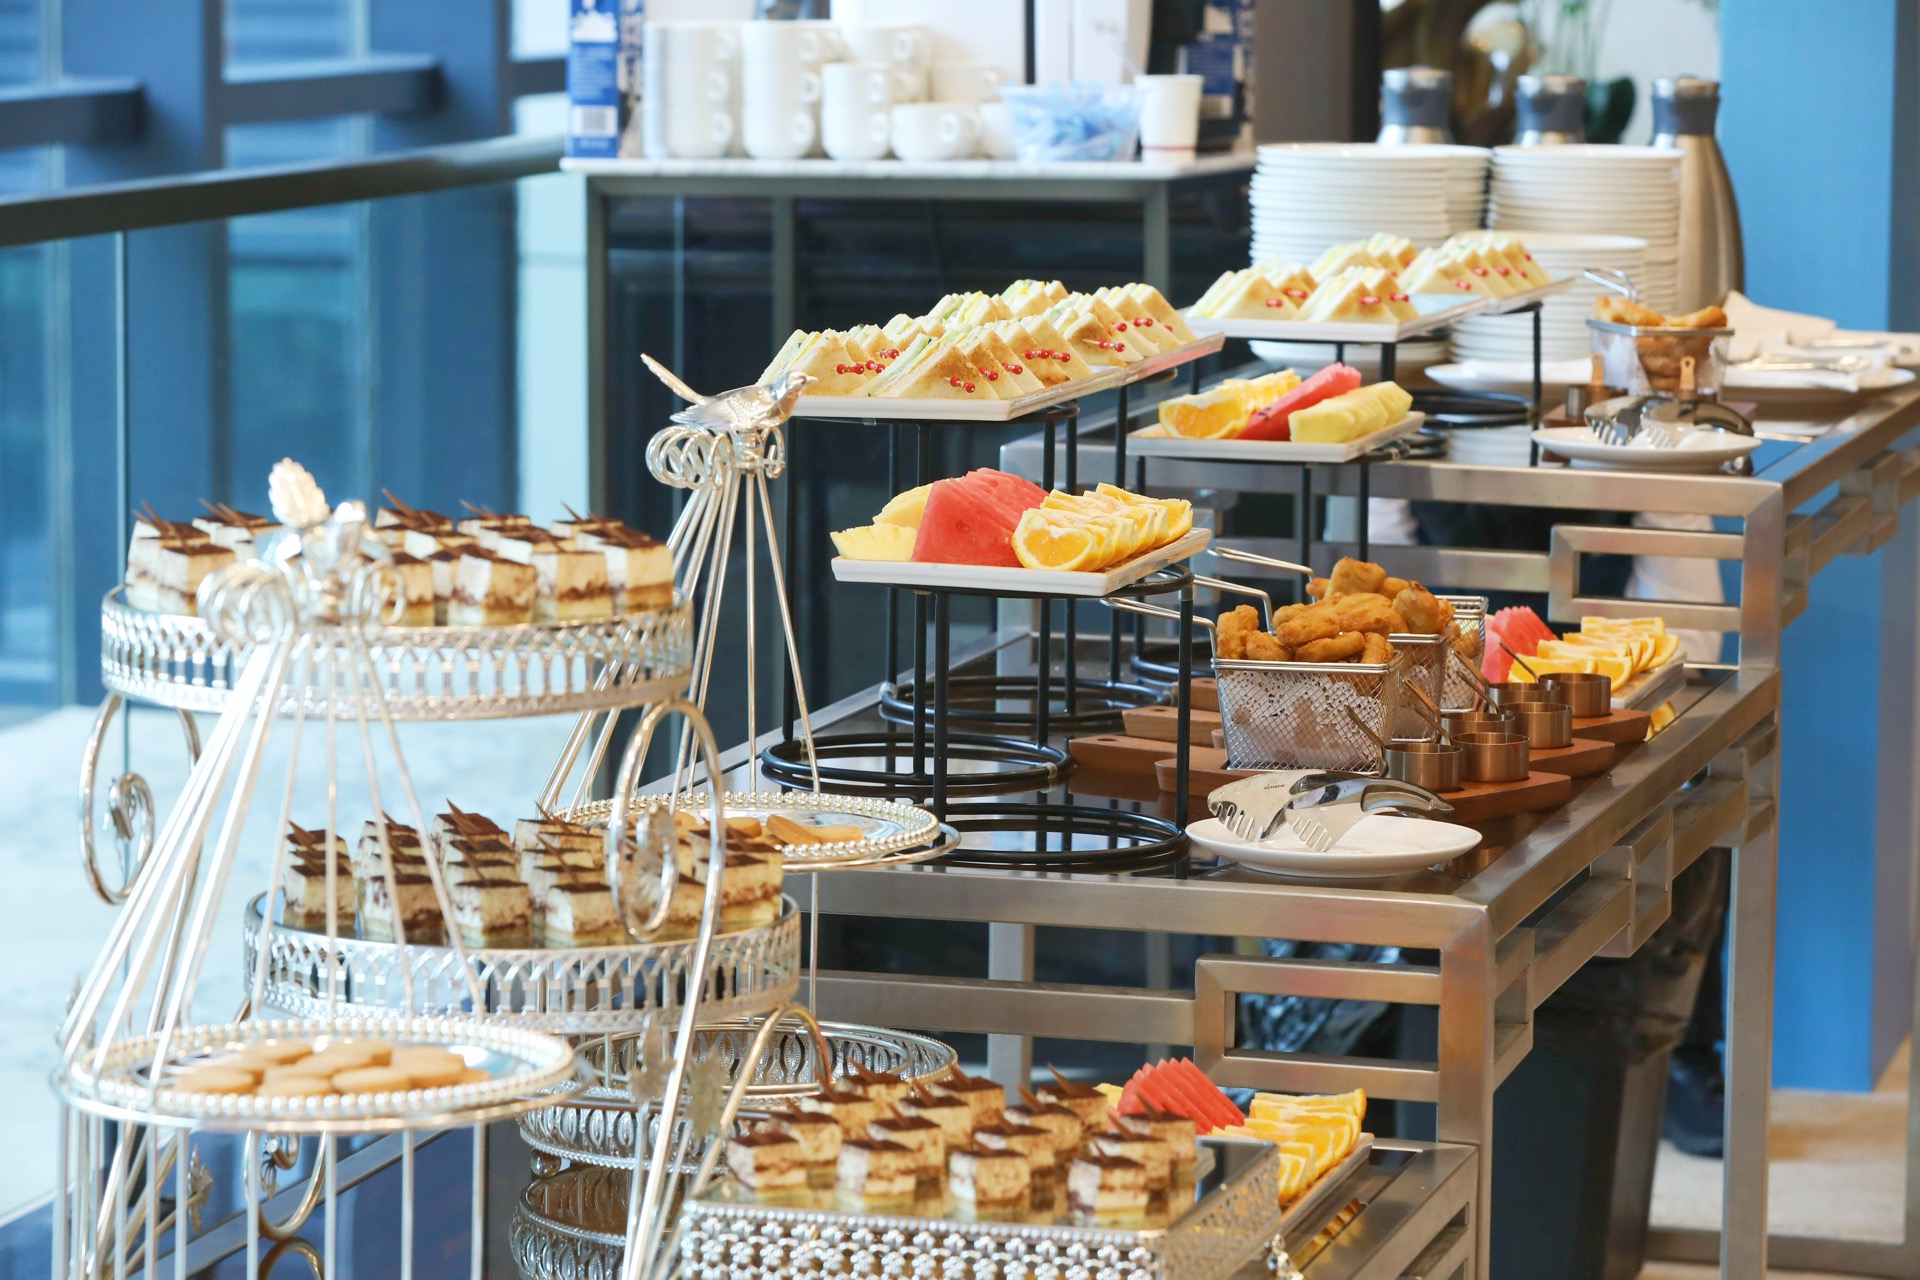
You can discuss guest rooms, tea breaks, working meals or banquet dining together with the meeting requirements.
Capacity depends on the room, seating layout, stage and event plan. Please confirm the required setup with the hotel.
PLAN YOUR VISIT